
Spark Studio · 4★ and 5★ hotels
Five hotel gyms,one signature.
We keep the machines. We change the light, the materials and the calm. Every room receives our signature mirrors and one or two infrared cabins, depending on the space.
What stays the same from one hotel to the next
The mirrors
Arched or round, backlit. Never on every wall.
The cabins
One or two, in pale wooden slats, with a reeded-glass door in a black frame.
The light
Indirect and warm: coves in the ceiling, an orange line along the skirting.
The materials
Earth and cream walls, pale oak floors. Cables and grilles out of sight.
1_
Les Nomades
Beaune, France · 4★ · 1 cabin
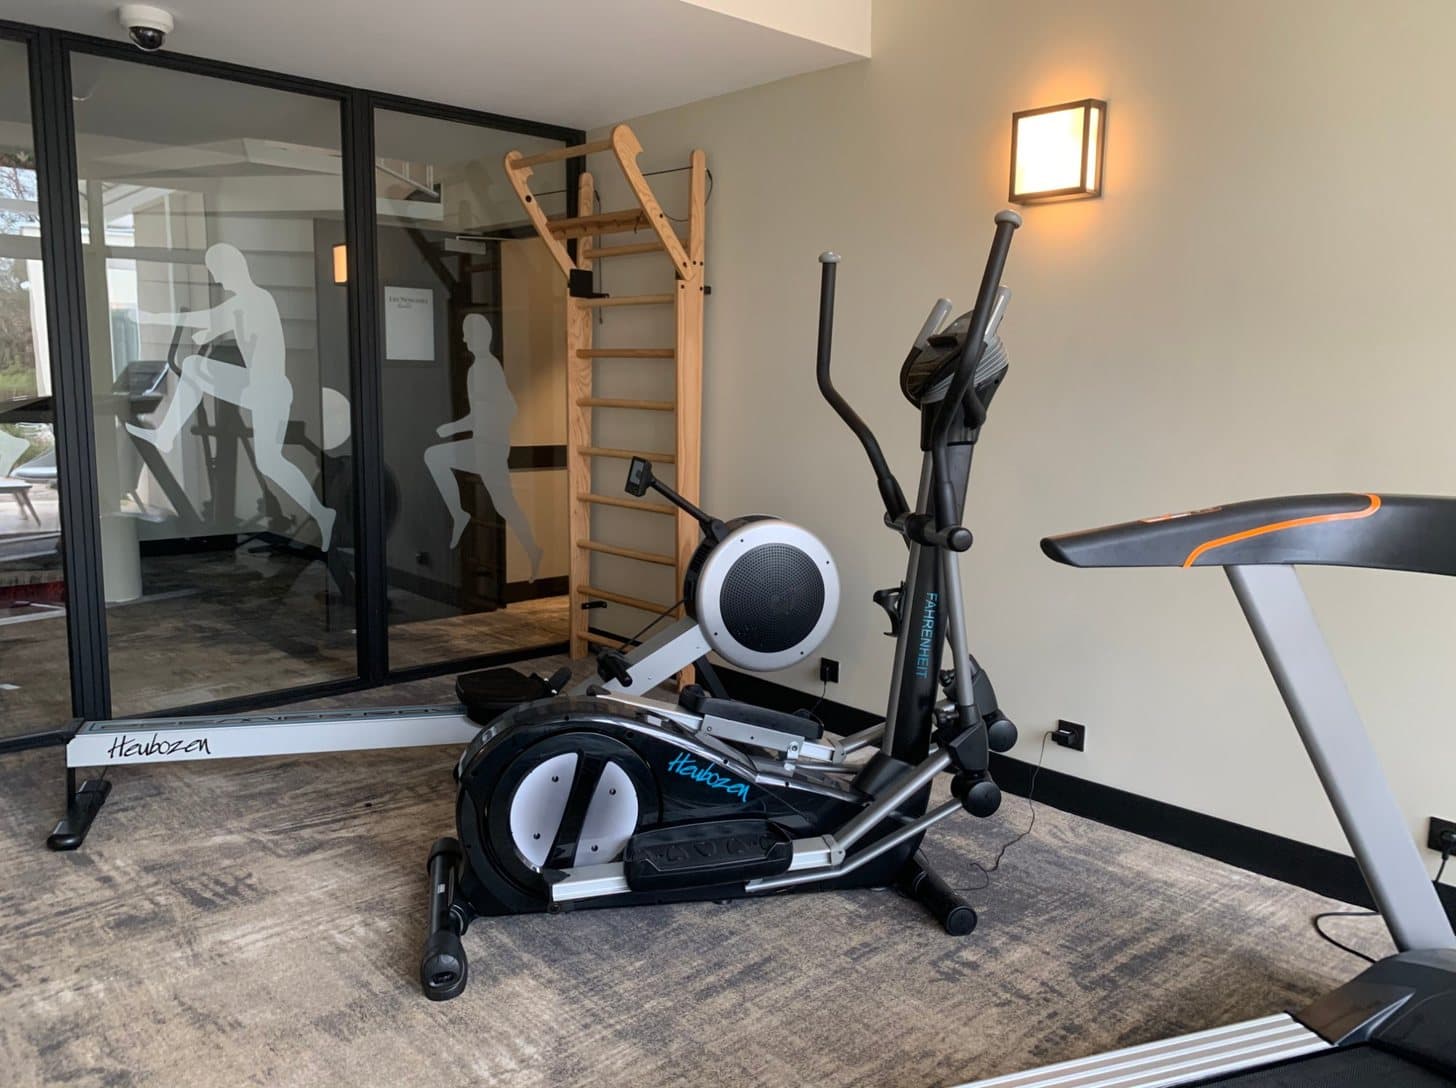
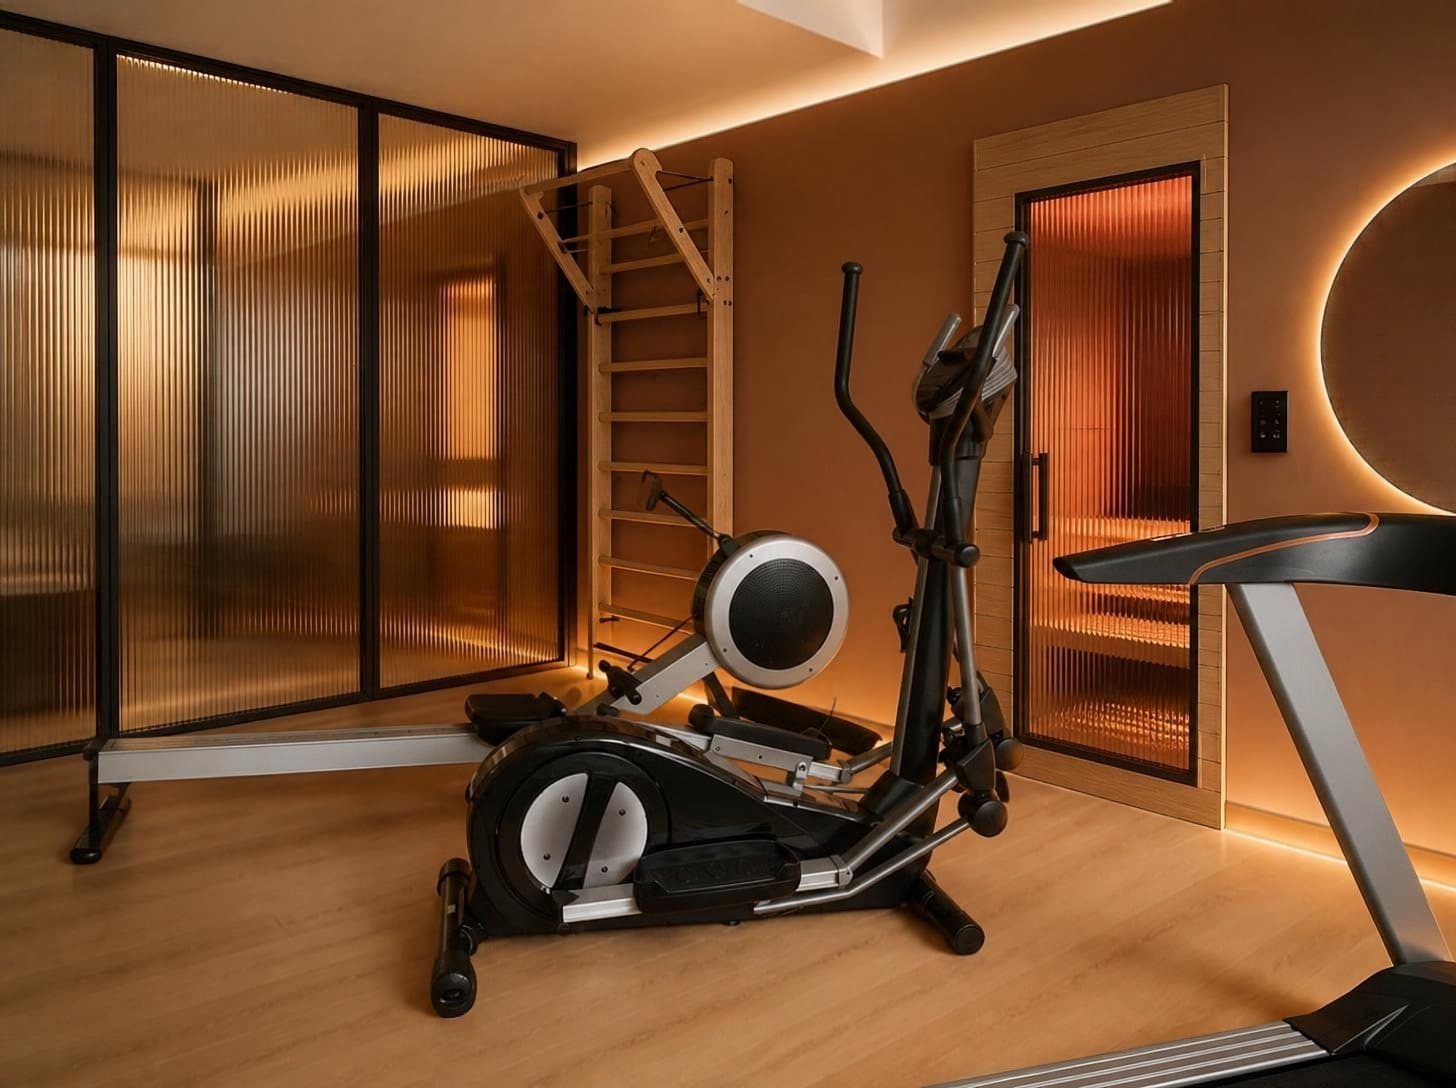
The intention
The wooden wall bars were already there. We build around them.
A small room: a single cabin, set against the right-hand wall.
Decisions
- Keep
- Wall bars, rower, cross-trainer and treadmill stay where they are.
- Add
- One cabin in pale wooden slats, with a reeded-glass door in a black frame.
- Create
- A round backlit mirror. The glass partition becomes reeded glass.
- Conceal
- Camera, sockets and cables. The carpet gives way to pale oak.
Existing photo: Benoît Prieur, CC0, Wikimedia Commons. Spark Club visual: AI-generated design intention based on this photo, non-contractual.
2_
Castellum Hollókő
Hollókő, Hungary · 4★ · 1 cabin
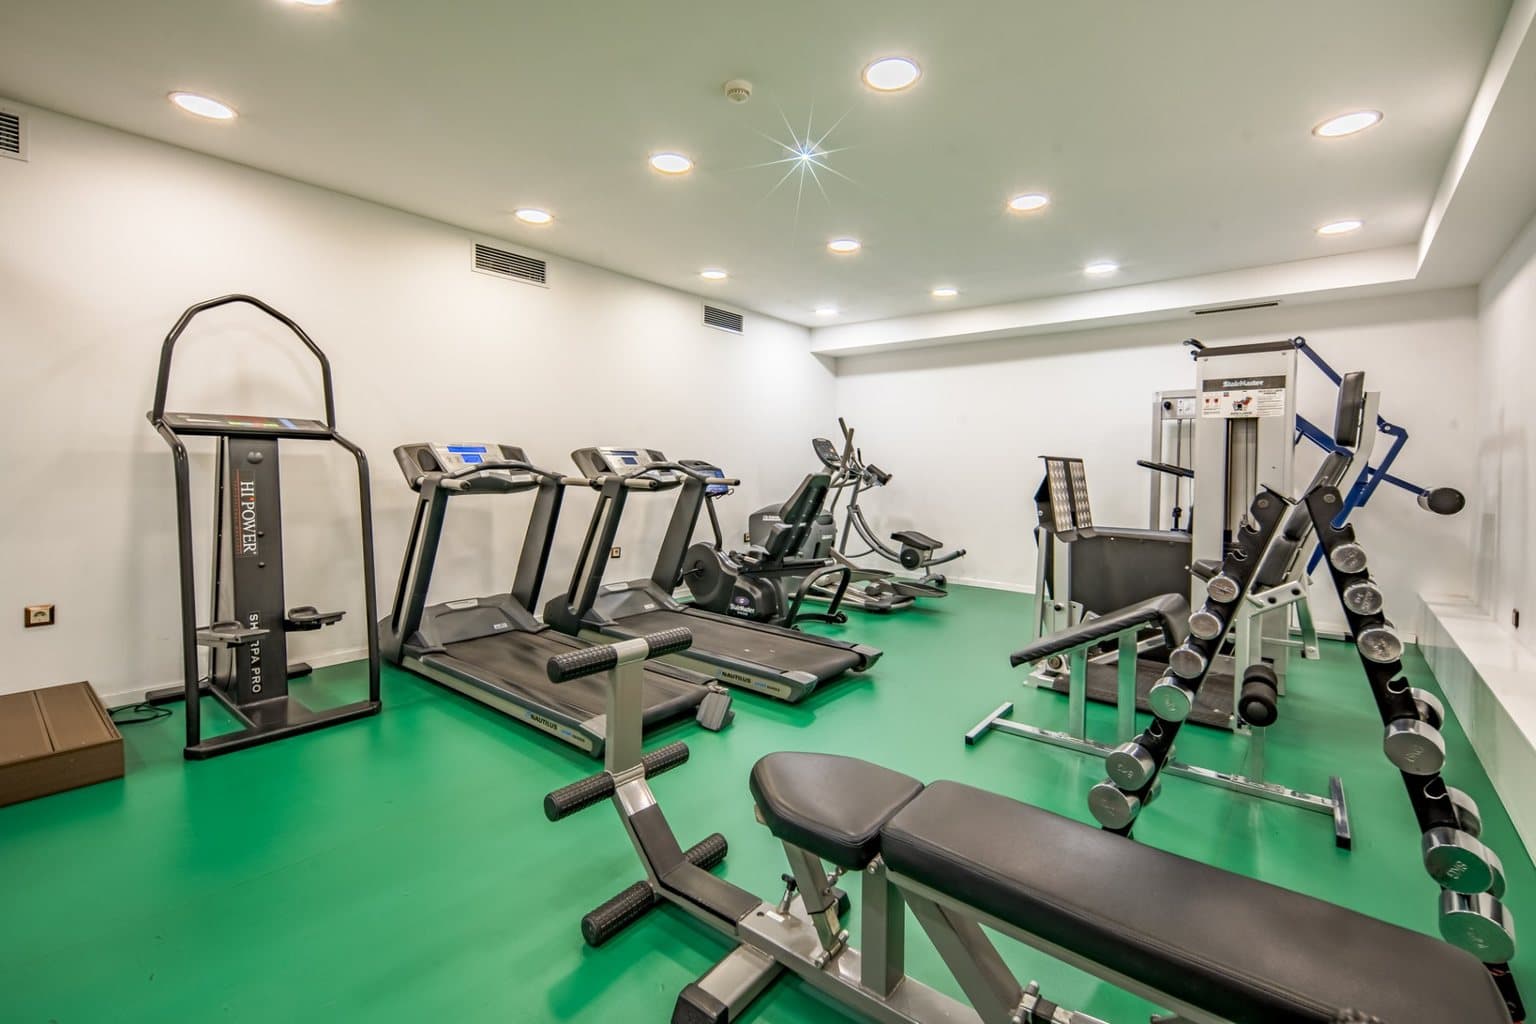
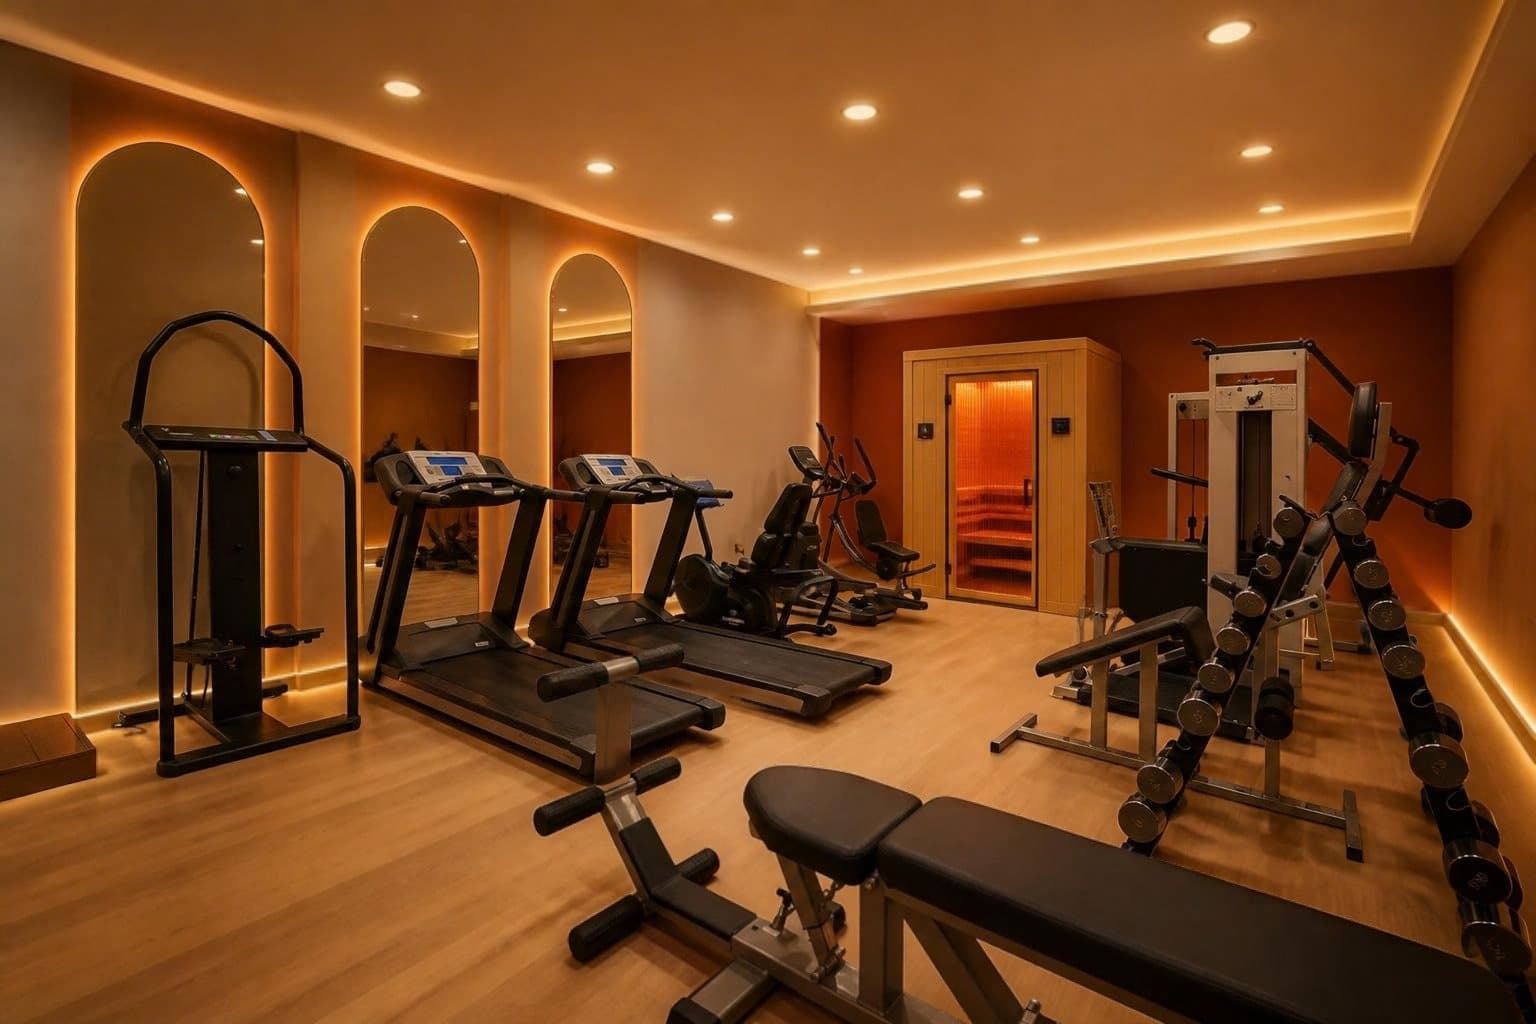
The intention
A white and green room becomes a warm one. Without changing a single machine.
A medium-sized room: one cabin is enough, set against the back wall.
Decisions
- Keep
- Treadmills, bike, cross-trainer, press and dumbbells, simply realigned.
- Add
- The cabin takes its place against the back wall, painted in earth tones.
- Create
- Three arched mirrors outlined in orange. A cove of light in the ceiling recess.
- Conceal
- Ventilation grilles and cold lighting. The green floor becomes pale oak.
Existing photo: Castellum Hotel Hollókő, CC0, Wikimedia Commons. Spark Club visual: AI-generated design intention based on this photo, non-contractual.
3_
H₂O Hotel
Kaohsiung, Taiwan · 5★ · 1 cabin
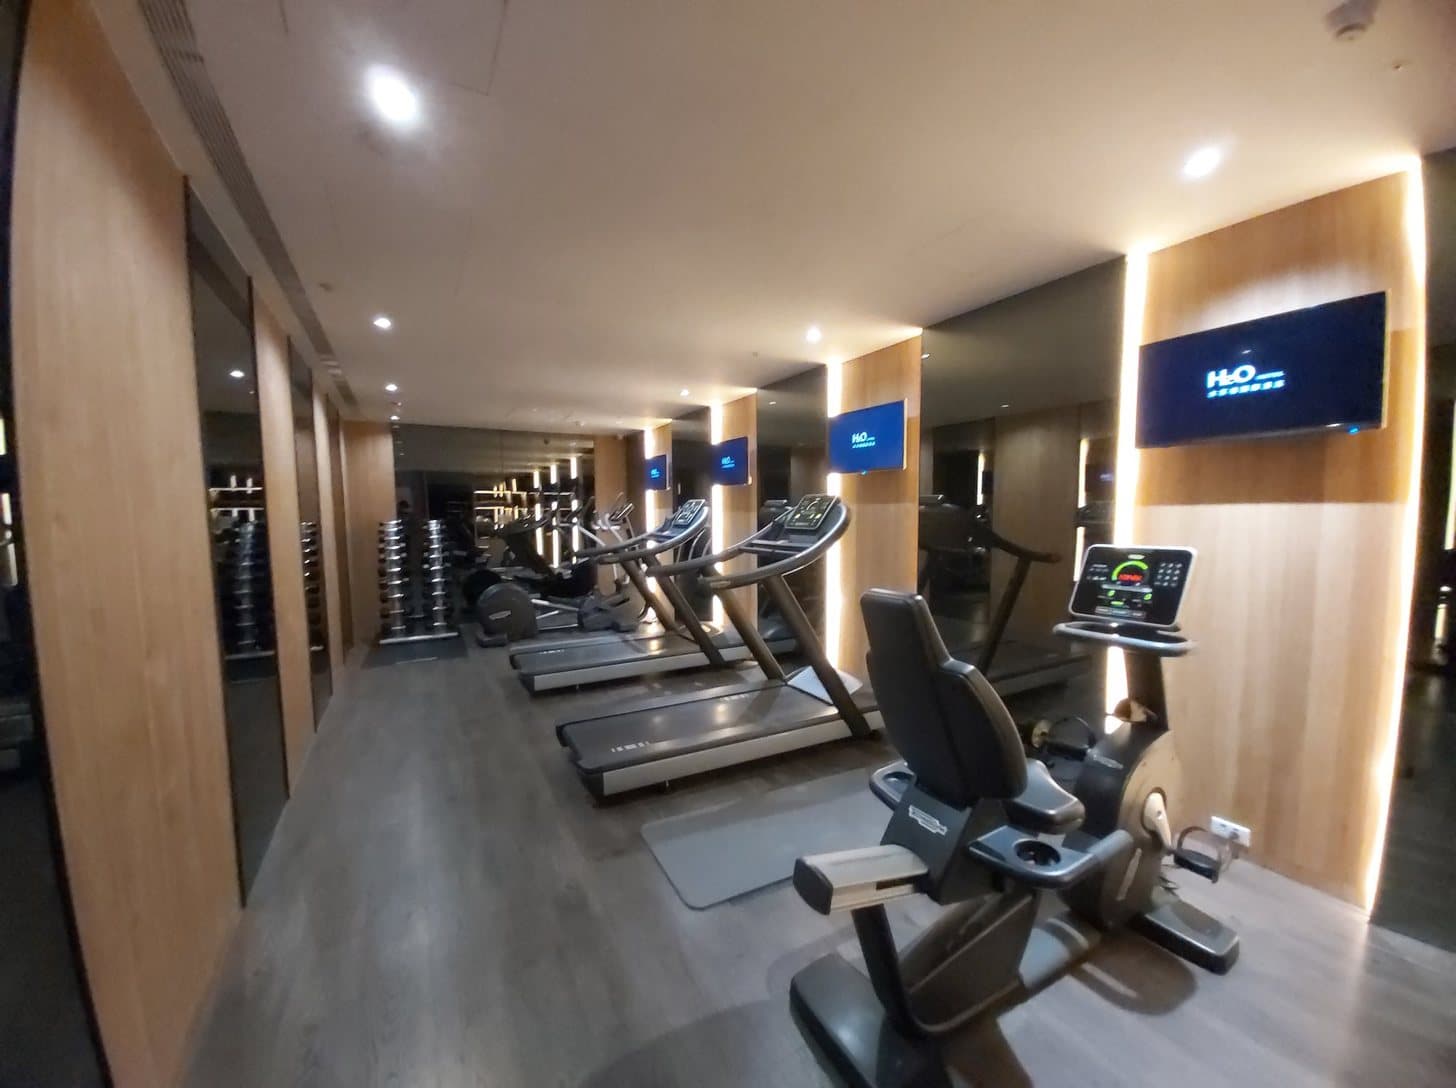
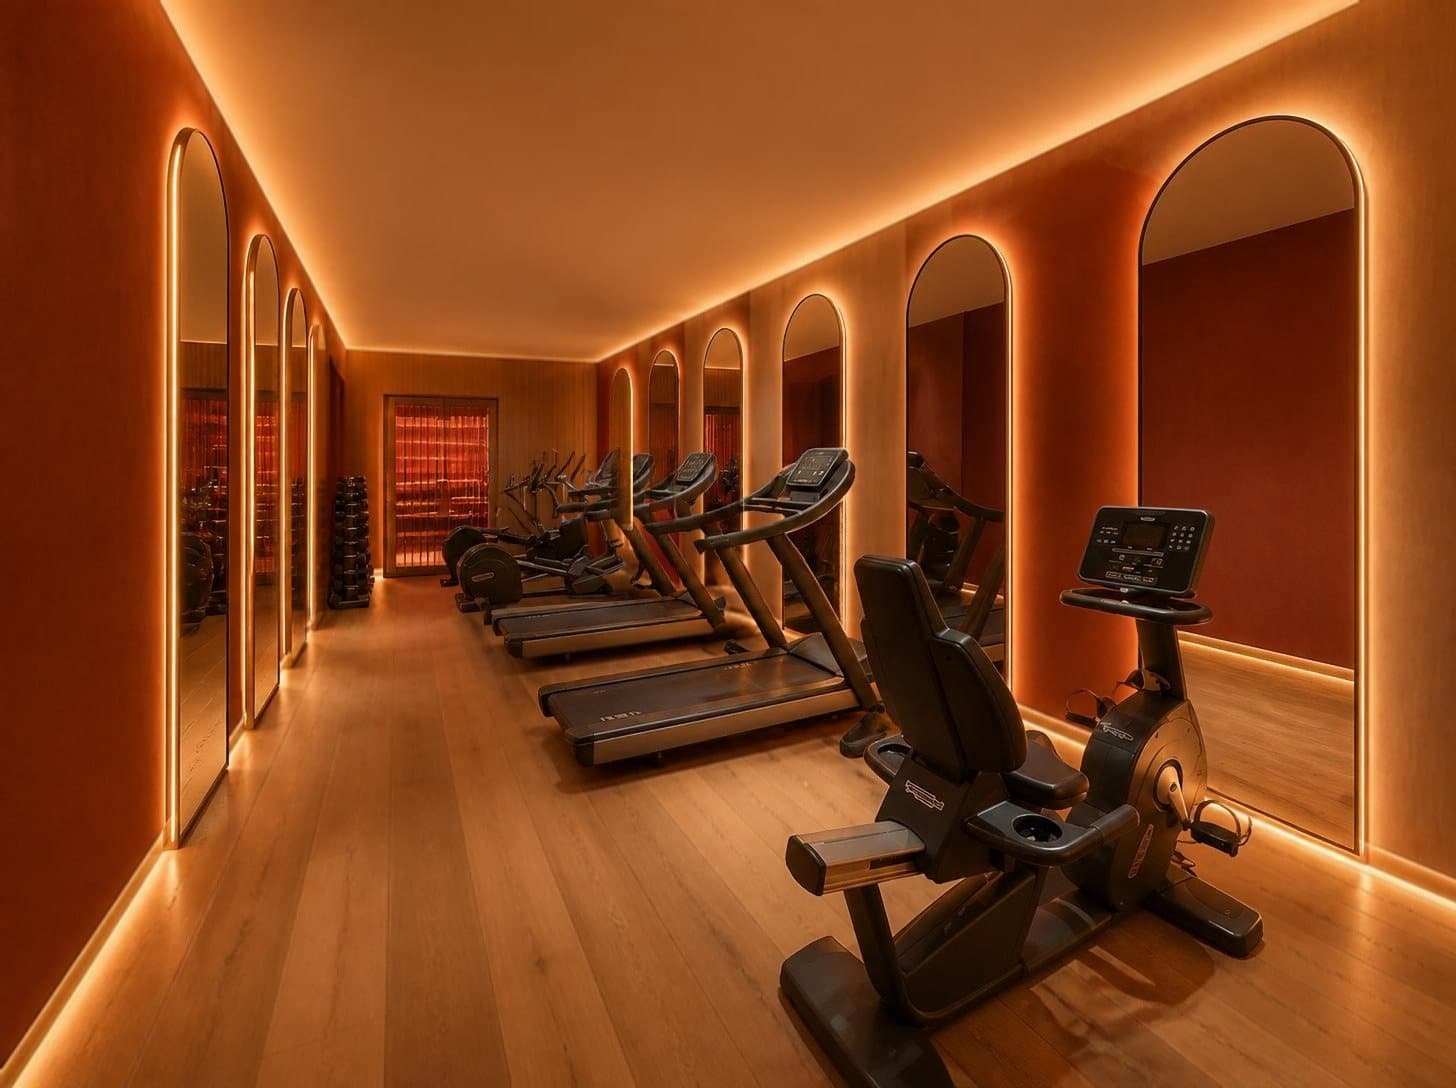
The intention
The screens go dark. Mirrors take their place.
A narrow room: one cabin, on the axis, at the far end.
Decisions
- Keep
- Treadmills, bike, cross-trainers and dumbbells keep their place. So do the wood panels.
- Add
- The cabin closes the perspective, against a deep red wall.
- Create
- Arched mirrors outlined in orange, between the wood panels.
- Conceal
- TV screens and grilles. The grey floor becomes pale oak.
Existing photo: 阿道, CC BY-SA 4.0, Wikimedia Commons. Spark Club visual: AI-generated design intention based on this photo, non-contractual, same licence.
4_
Hilton Santa Monica
Santa Monica, United States · 4★ · 2 cabins
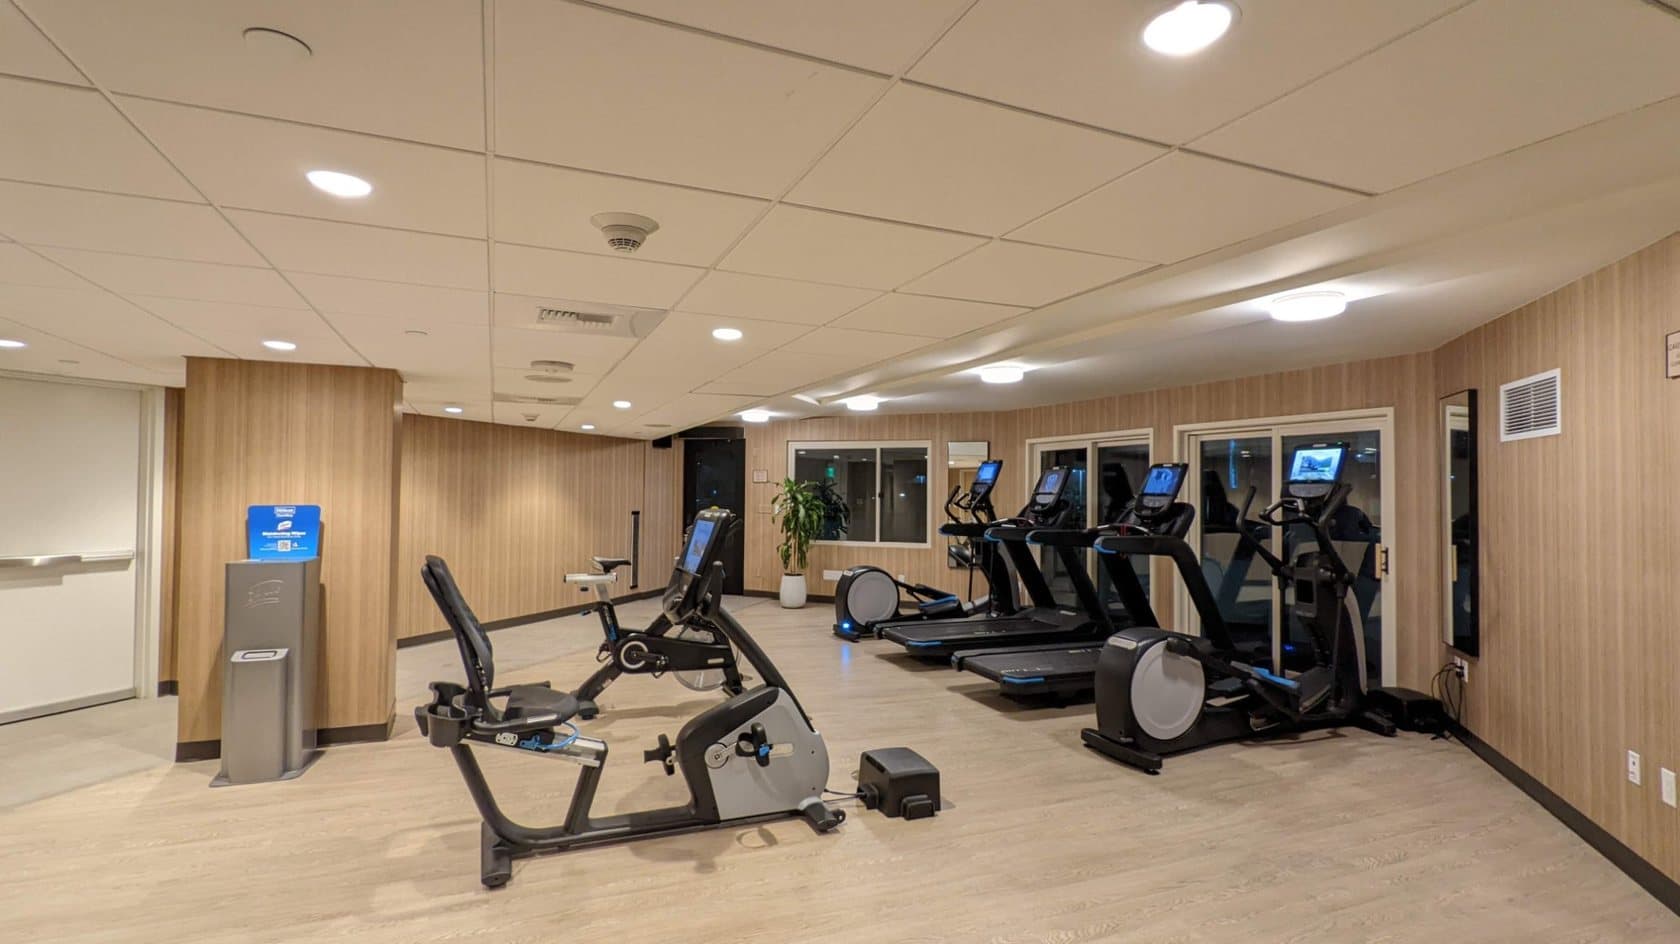
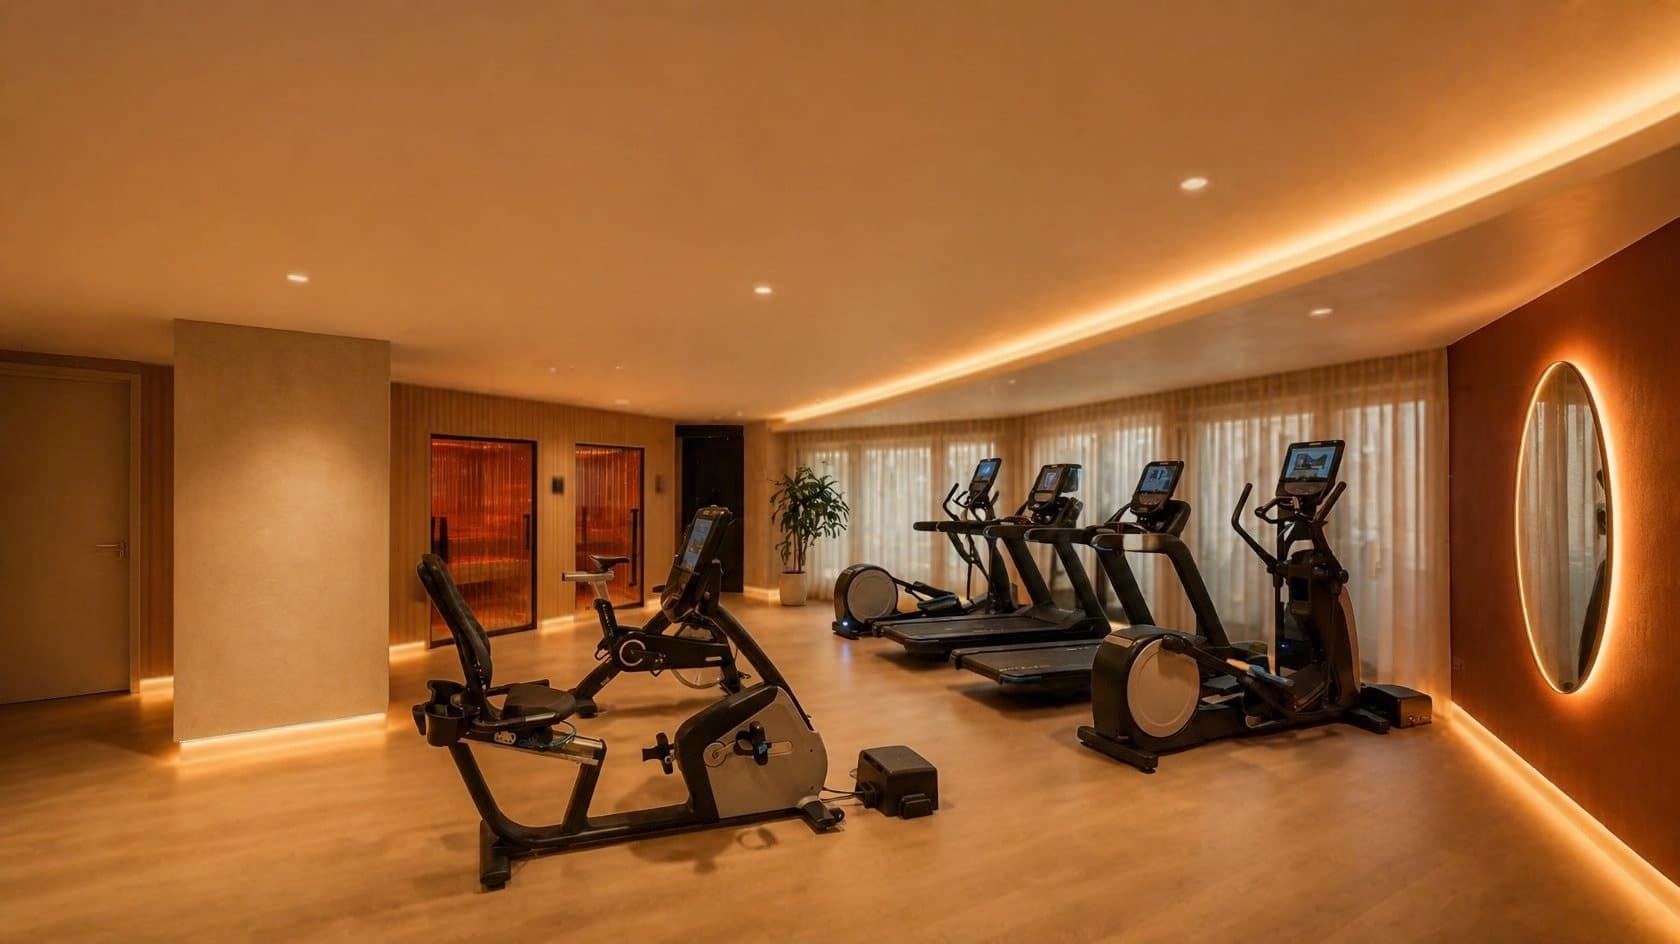
The intention
The office ceiling disappears. What remains is light, warm and indirect.
A wide room: two cabins on the blank wall, away from the cardio area.
Decisions
- Keep
- Cardio facing the windows, bikes in the foreground.
- Add
- Two cabins side by side, between the pillar and the door.
- Create
- A large round backlit mirror. Sheer curtains in front of the windows.
- Conceal
- Tiled suspended ceiling, grilles, dispenser and cables.
Existing photo: Baron Maddock, CC BY 4.0, Wikimedia Commons. Spark Club visual: AI-generated design intention based on this photo, non-contractual.
5_
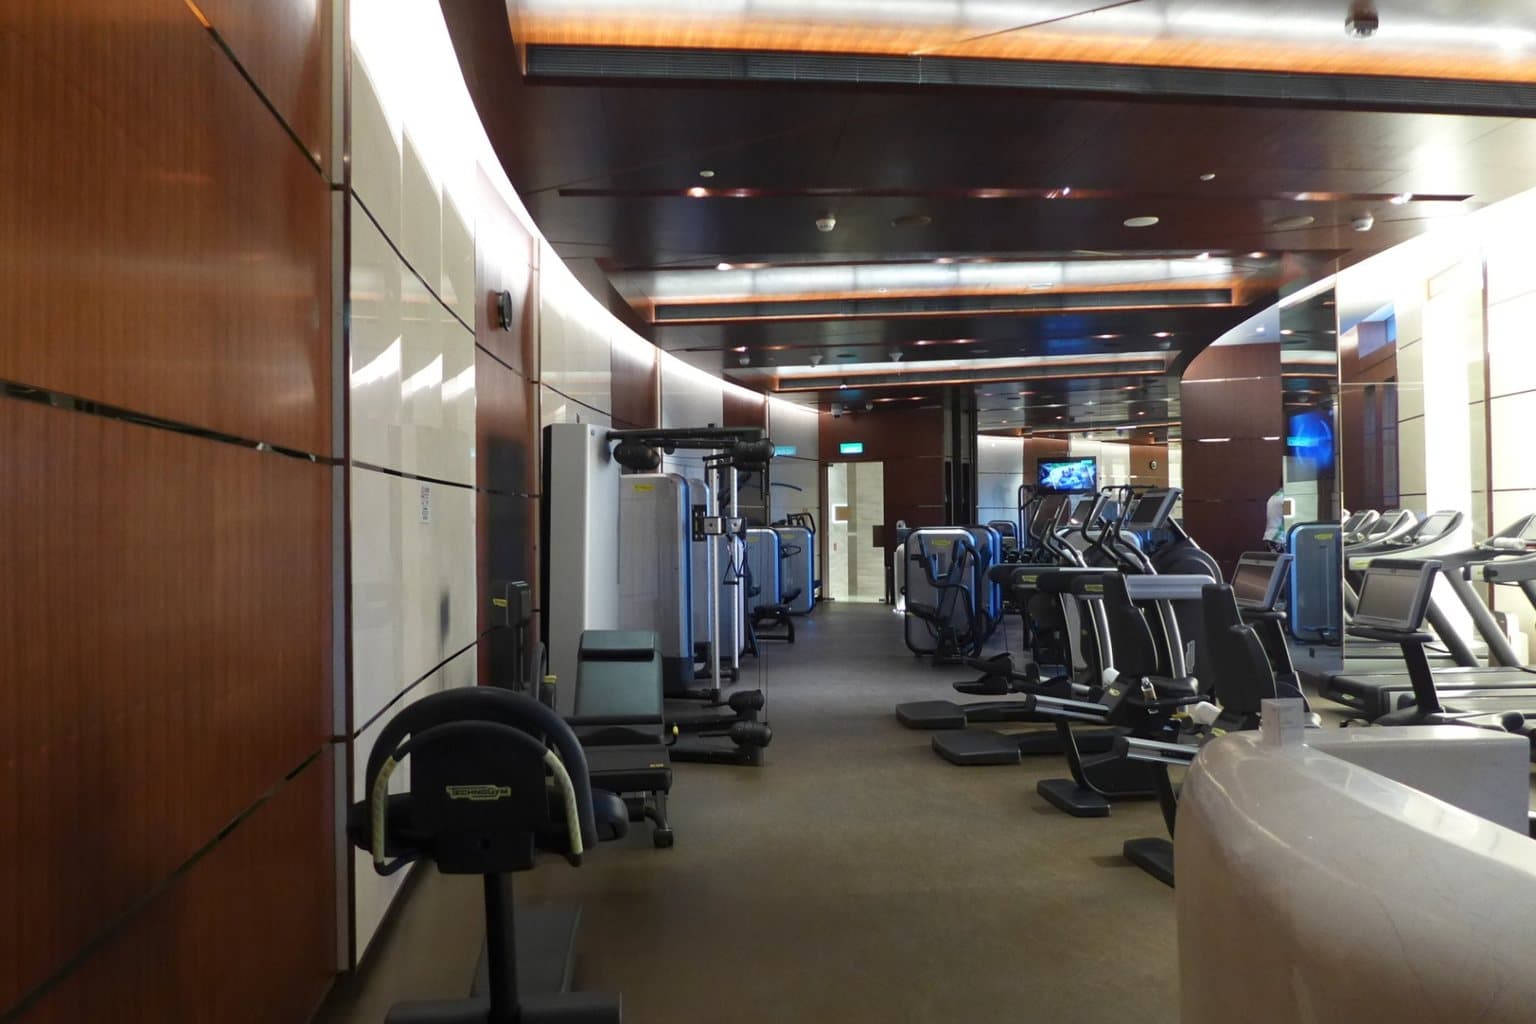
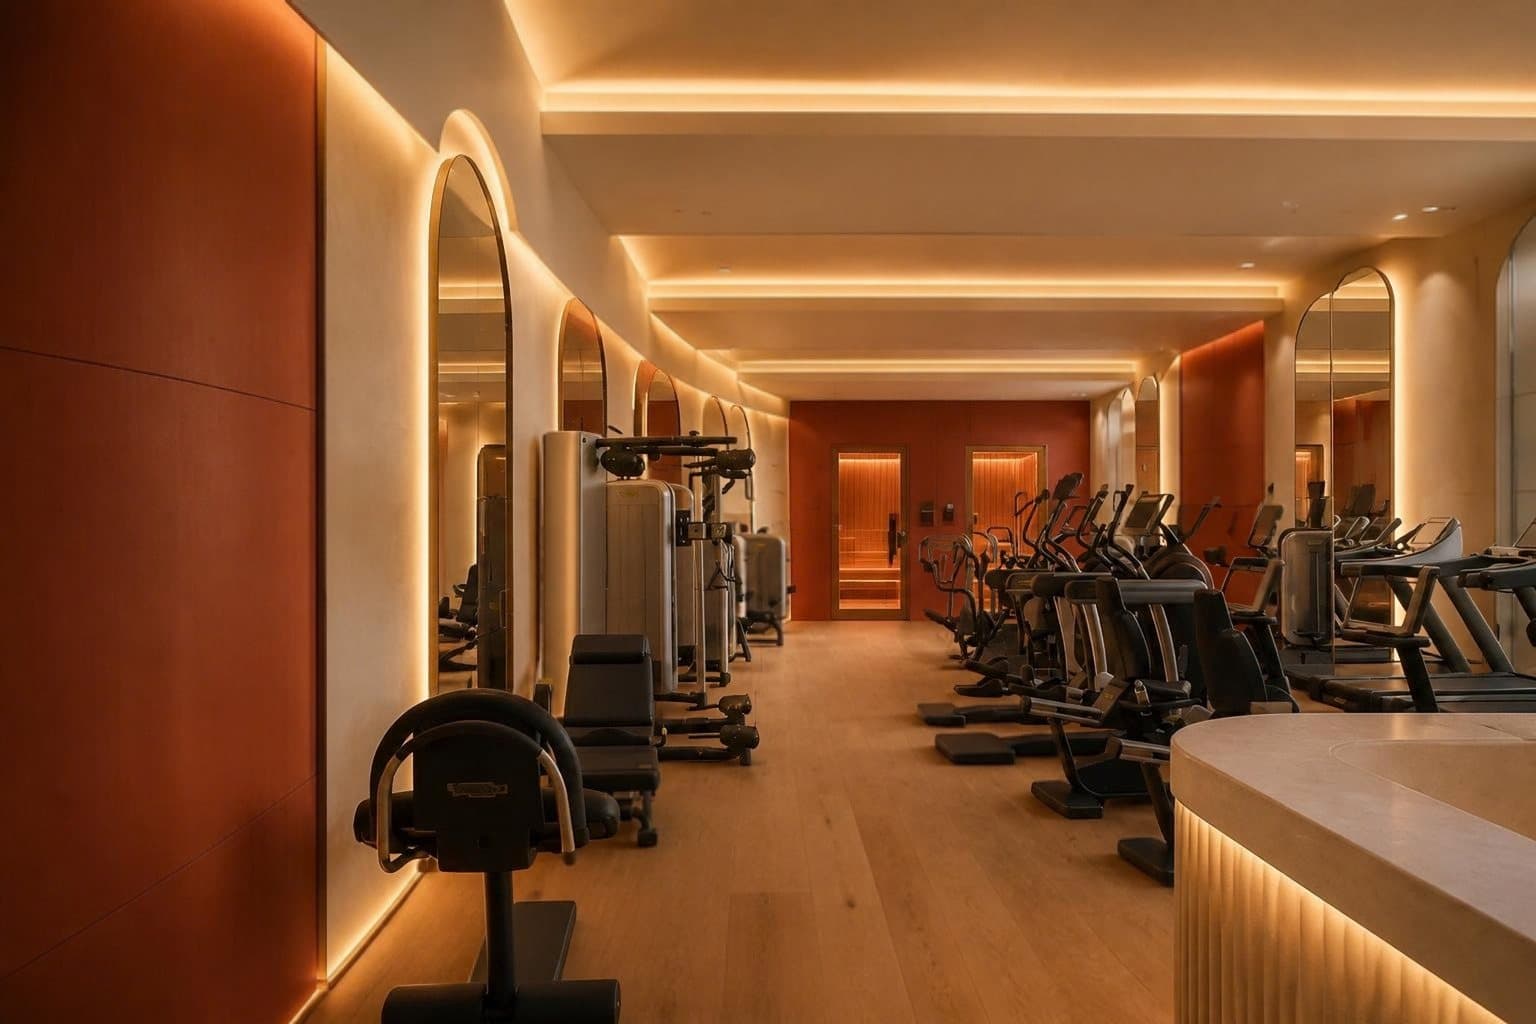
JW Marriott Macau
Macau, China · 5★ · 2 cabins
The intention
A row of machines becomes a journey. The warmth waits at the end.
A long room: two cabins at the far end, away from the passage.
Decisions
- Keep
- Weights on the left, cardio on the right: the layout stays.
- Add
- Two cabins set into the back wall, painted deep red.
- Create
- Arched mirrors along the curved wall. A reeded stone counter, lit from below.
- Conceal
- TV screens and cables. The dark panelling becomes earth-toned lacquer.
Existing photo: Wpcpey, CC BY 4.0, Wikimedia Commons. Spark Club visual: AI-generated design intention based on this photo, non-contractual.
The method.
Five photos of 4★ and 5★ hotel gyms, found under free licences. Each Spark Club visual starts from the original photo: same room, same viewpoint, same machines.
These are design intentions, not plans. Floor areas, ceiling heights, electrical power and ventilation are surveyed on site before any quote.
These hotels are not Spark Club clients: the visuals are design studies made from public photos.
Free · within 48 hours
Your gym,with Spark.
Send us one photo of your gym, your spa or the room you have in mind. Within 48 hours, we send it back redrawn in the Spark signature: cabins, mirrors, warm light.
- 1One photo, from your phone
- 2Your before and after, within 48 hours
- 3If you like it, we visit and quote